
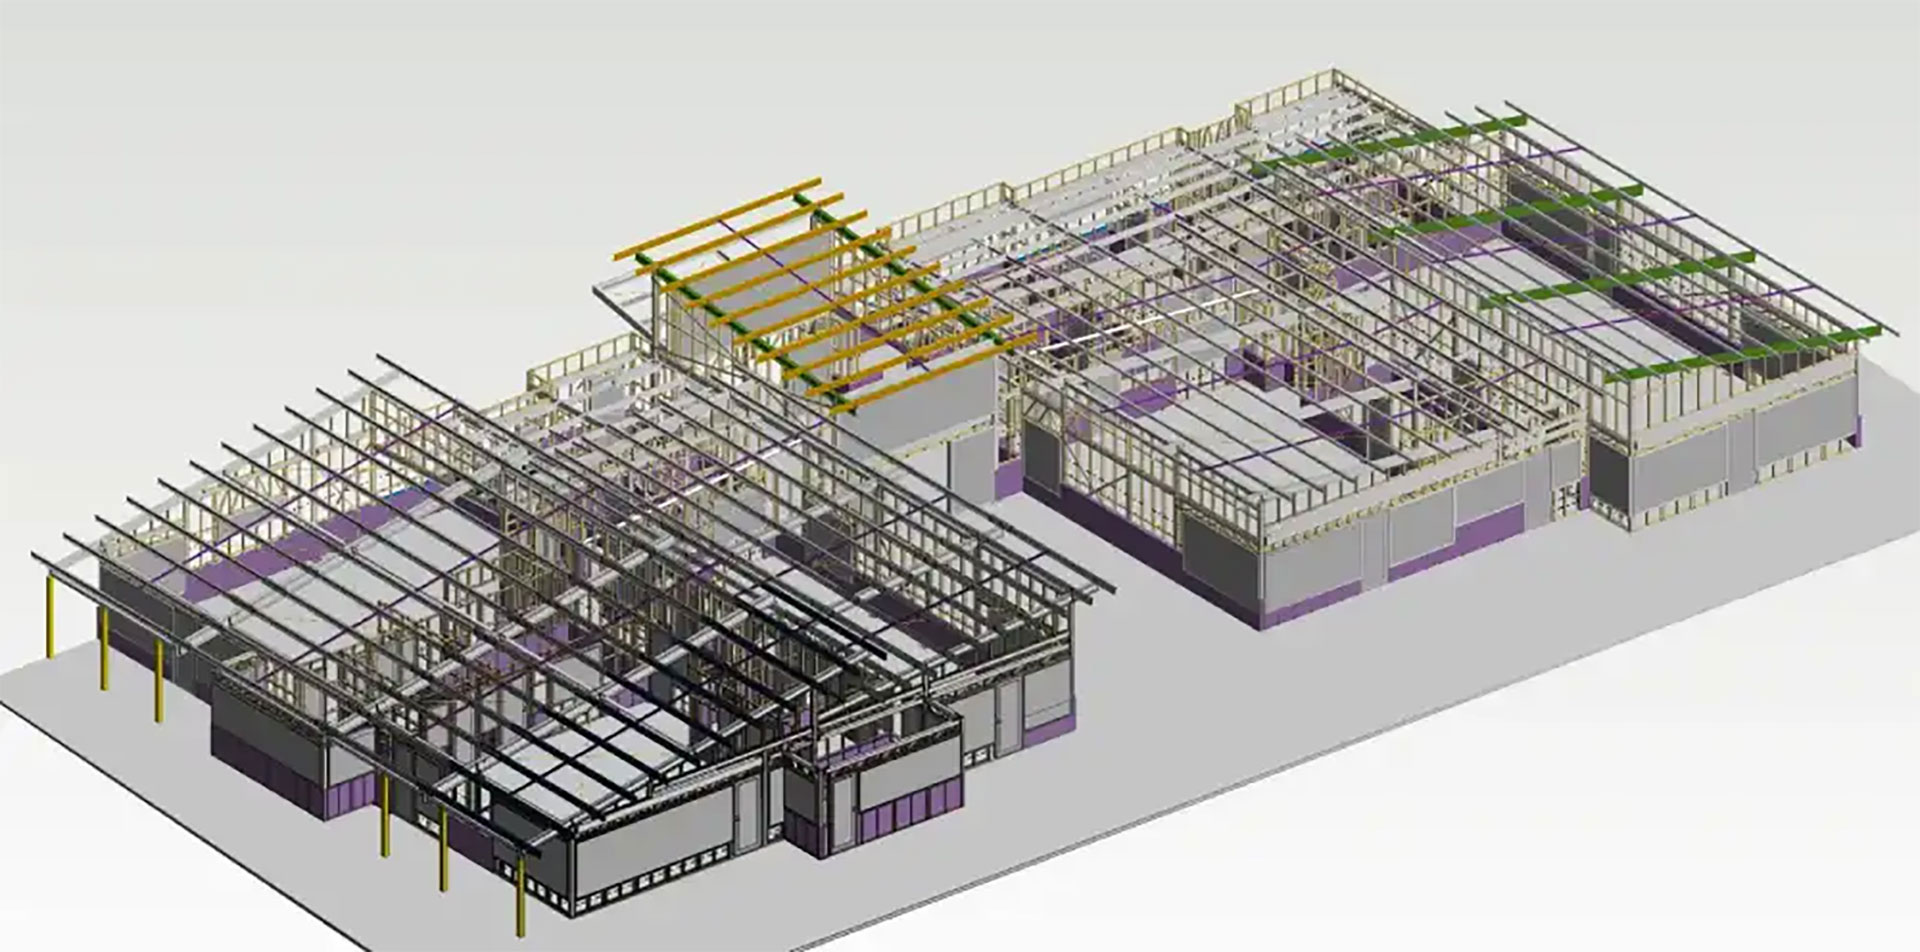
By QED Consulting Engineers — structural & civil engineers, Notting Hill, Melbourne
Childcare centres carry specific structural and compliance requirements — floor loads for occupancy, outdoor play and shade structures, and NCC compliance — that benefit from experienced structural engineering. Whether it's a new build or a fitout, getting the structure right keeps the project compliant and on schedule.
Here's what makes childcare projects different from a standard commercial fitout.
Why childcare centres are different
Childcare and early-learning centres are a specific building class under the NCC, with requirements shaped by how the space is used. They combine indoor learning areas, amenities, and outdoor play space, each with its own structural and compliance considerations. The engineer designs for the loads, layouts and safety expectations these spaces demand.
Floor loading and framing
Childcare spaces need floors designed for their occupancy and use, including any heavier areas. For fitouts within existing buildings, the engineer checks the existing structure can carry the intended layout, and designs any alterations — new openings, removed walls or added loads — accordingly.
Outdoor and shade structures
Outdoor play areas often include shade structures, canopies, decks and play equipment supports, all of which are structural elements that must be designed for wind and other loads. These are easy to underestimate but important to get right.
Compliance and coordination
Childcare projects involve close coordination between the architect, building surveyor, council and engineer to meet NCC and sector requirements. Our commercial and industrial engineering team — alongside our work on educational and institutional structures — handles this across Melbourne.
Building or fitting out a childcare centre? Talk to a Melbourne structural engineer.
Frequently asked questions
What structural standards apply to childcare centres? Childcare buildings must meet the NCC requirements for their building class, with structural design to the relevant Australian Standards for loads, framing and any outdoor structures.
Do childcare fitouts need a structural engineer? Often, yes — if the fitout alters the structure, adds loads or includes new openings or outdoor structures, an engineer is required.
How are play areas and shade structures engineered? As structural elements designed for wind and other loads, with footings and connections to suit the site.
What floor loads do childcare centres need? Floors are designed for the occupancy and use of each area, including heavier zones — the engineer sets this based on the layout and NCC requirements.








