Expert structural design for new homes, extensions, alterations, and everything in between.
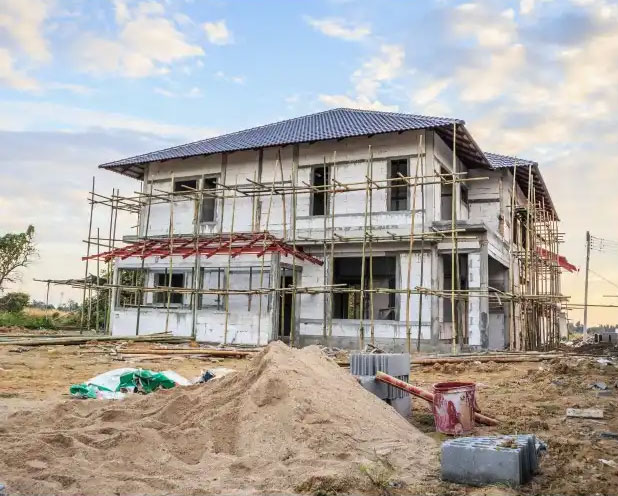
Building or renovating a home involves dozens of decisions — but the structural design underpins all of them. An accurate, thoroughly documented structural engineering package keeps your builder on track, satisfies your building surveyor, and ensures your home is safe for the long term.
QED Consulting Engineers has extensive experience in residential structural engineering across Melbourne's diverse soil and site conditions. From reactive clay soils in Melbourne's outer suburbs to challenging sloping blocks and sites with significant excavation, our team designs residential structures that perform reliably through Australia’s variable climate.
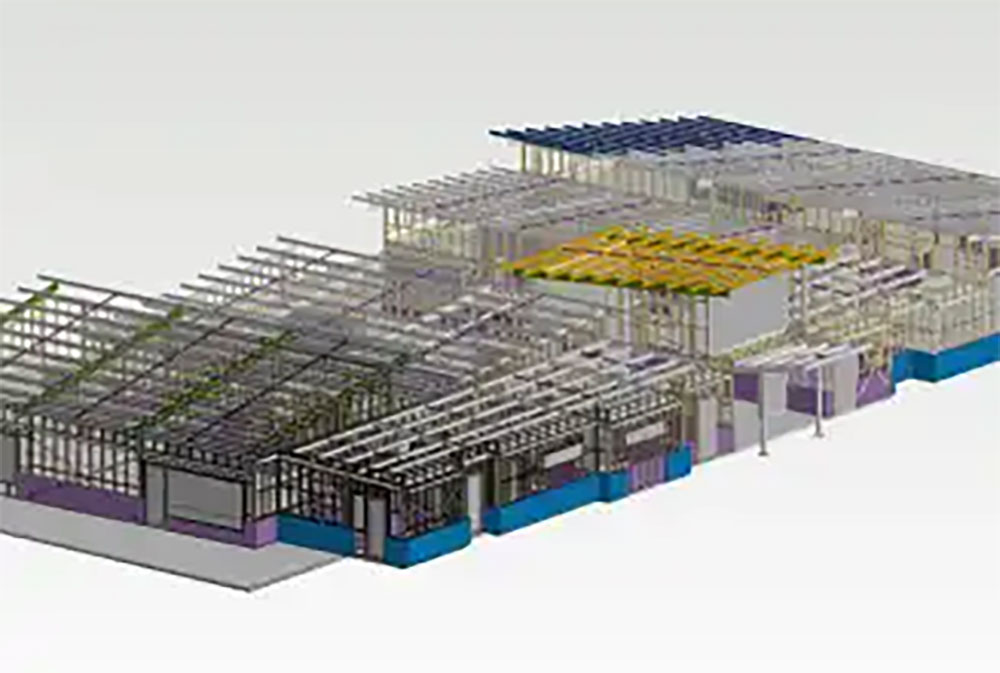
Complete structural engineering for new residential builds, including footing and slab design, wall framing documentation, and upper floor structural systems for single and double storey homes.
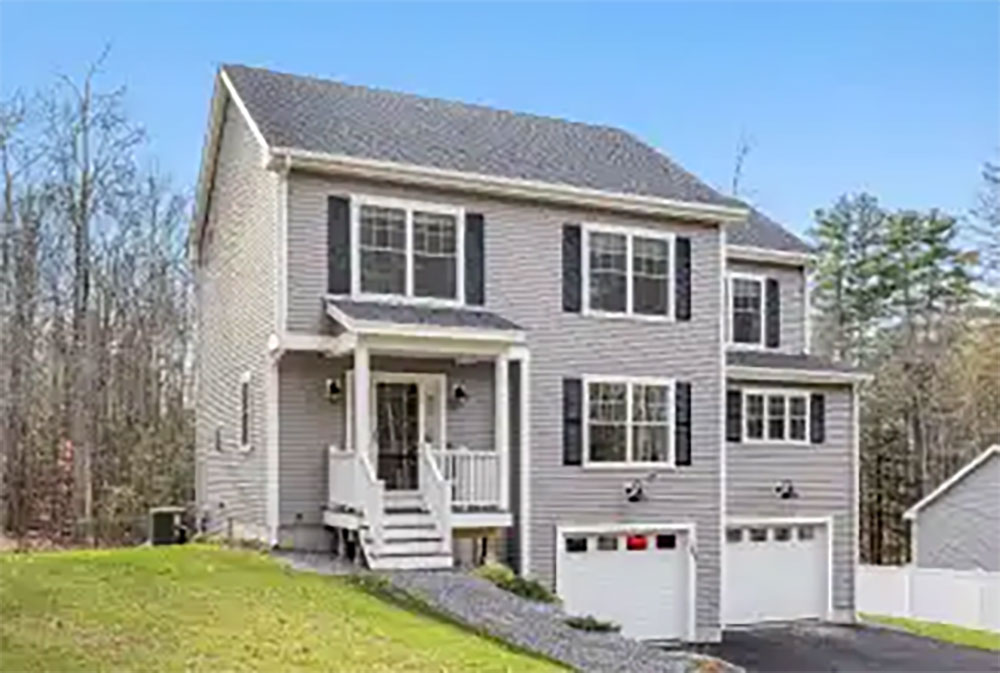
Structural design for rear additions, upper storey additions, ground floor extensions, and ancillary structures such as garages, carports, and alfresco areas.
Thinking about opening up your floor plan? We assess load-bearing walls, design appropriate steel or timber beams to carry the loads, and specify the supporting structure — giving your builder and building surveyor everything they need.
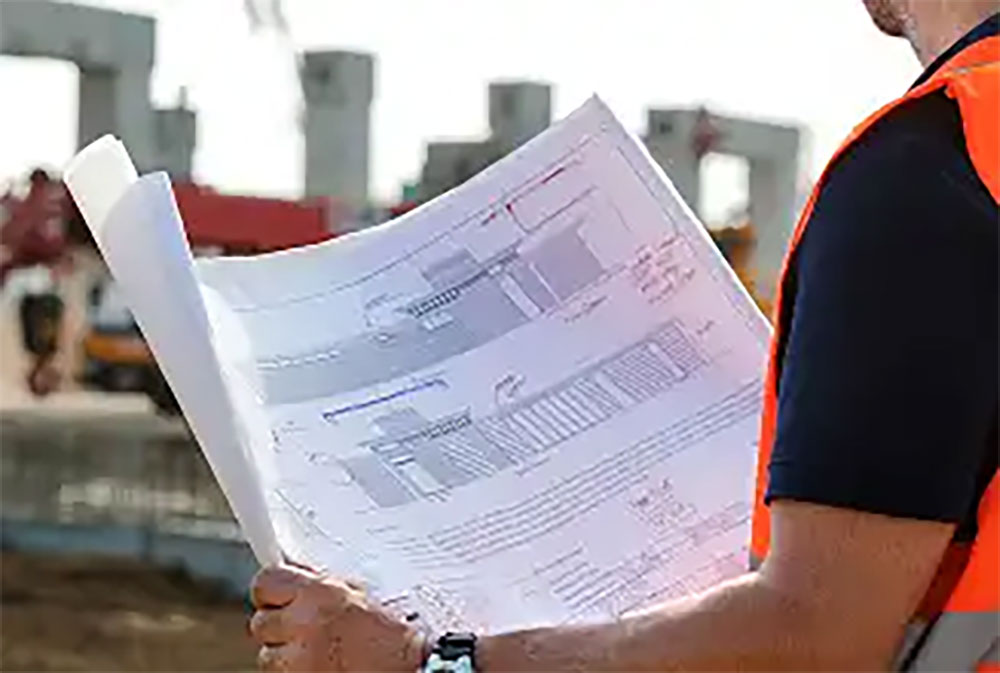
Site-specific footing and slab designs based on soil classification and site conditions. We work with standard slab-on-ground designs through to complex suspended slab and pier-and-beam systems.
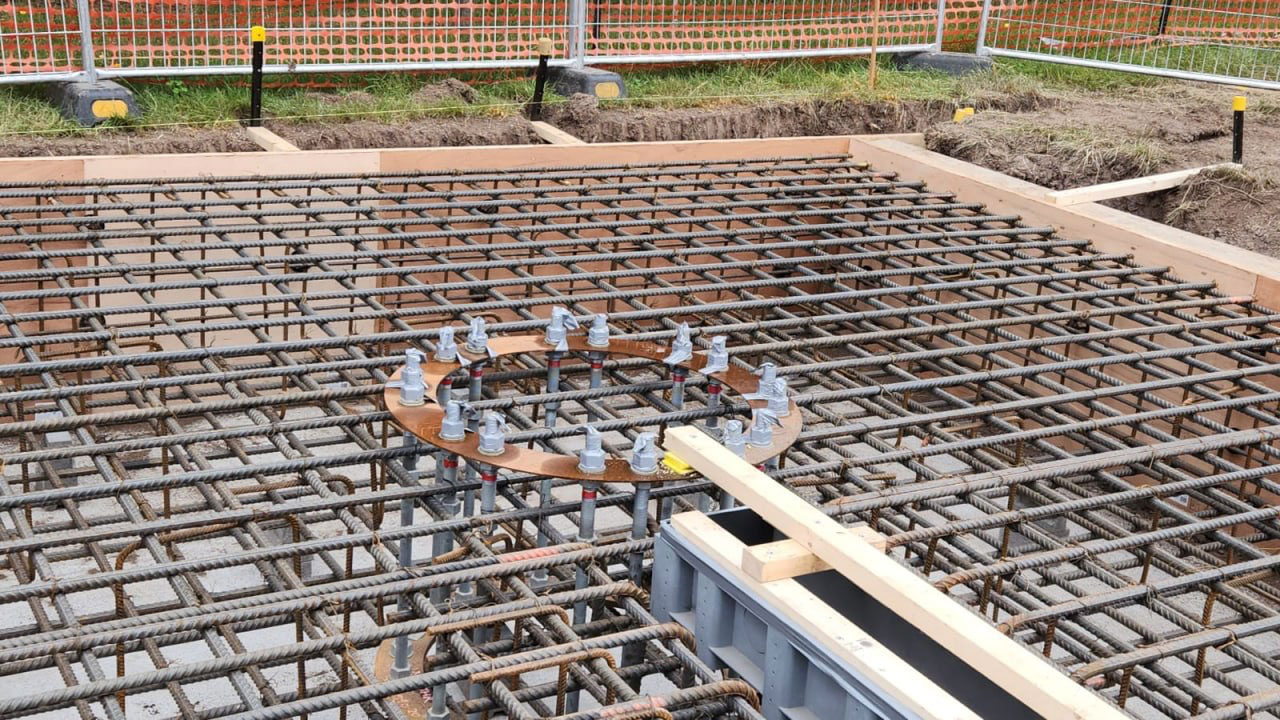
Structural design and certification for retaining walls, including timber sleeper walls, concrete block walls, poured concrete walls, and engineered retaining systems on complex sites.

Written structural assessments for building permit applications, building notice responses, and due diligence investigations — including pre-purchase structural reviews.
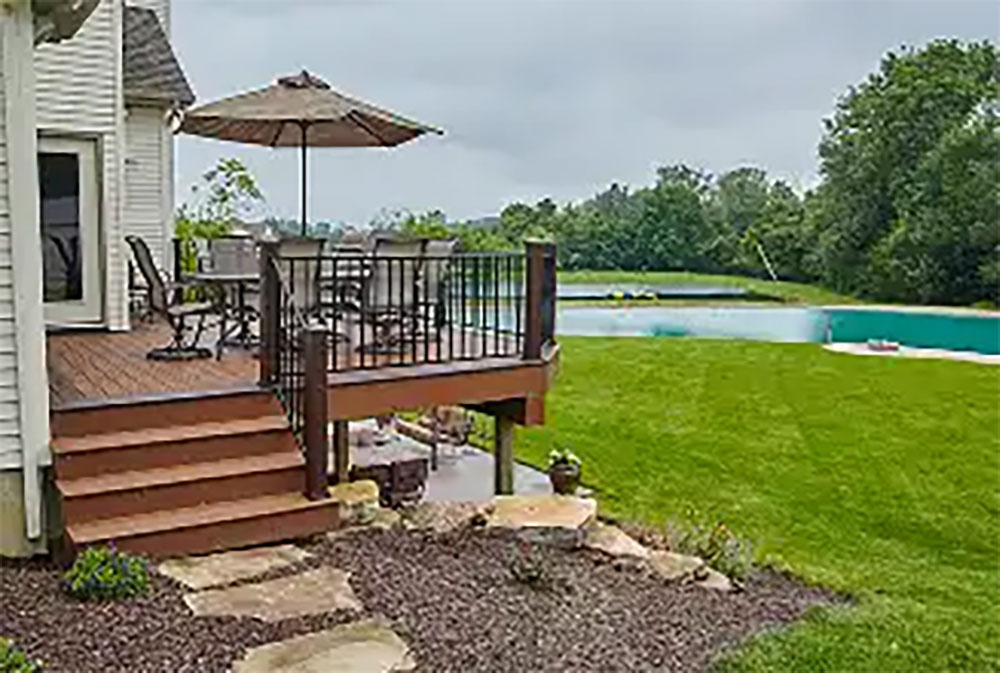
Structural design for freestanding residential structures, including standard and custom designs to suit your site and aesthetic requirements.
Melbourne's geology varies significantly across the metropolitan area. Many suburbs are underlain by highly reactive clay soils that expand and contract with moisture changes — placing real demands on footing and slab systems. QED's residential engineers are experienced in designing structures that perform correctly across a wide range of site classifications, from Class A stable rock through to Class P problem sites.
We work closely with geotechnical engineers where soil testing is required, and can advise on site classification implications early in the design process.
We know residential projects move quickly. Our residential engineering team is set up to deliver prompt, accurate documentation — keeping your builder on site and your permit application progressing without unnecessary hold-ups.
Have a project in mind or need expert advice? Our team is ready to help you with safe, compliant, and cost-effective engineering solutions.
0468 413 867
admin@qedconsulting.com.au
Unit 2/39-43 Duerdin St,
Notting Hill VIC 3168
Mon — Sat · 8:30 – 17:30

