
By QED Consulting Engineers — structural & civil engineers, Notting Hill, Melbourne
Footing and slab design is the engineering of your home's foundation — sized to your soil's reactivity and your building's loads, to the Australian Standard AS 2870 (Residential Slabs and Footings). In Melbourne, where reactive clay soils are common, getting this right is the single most important step in building a home that stays sound.
Here's how footings and slabs work, the main types, and how an engineer designs them.
What do footings and slabs do?
The footing and slab system spreads the weight of your home into the ground and resists movement in the soil beneath. On stable ground that's relatively simple; on reactive clay that swells and shrinks with moisture, the foundation has to be stiff enough to ride out that movement without cracking the building above.
The main slab and footing types
- Slab-on-ground (raft slab) — a concrete slab with stiffening beams; suits a wide range of soils
- Waffle slab — built on the surface using void formers; suits flatter, less reactive sites (see our guide on waffle slabs)
- Suspended slab — used over basements, garages or sloping sites
- Pier-and-beam / bored piers — used to reach stable founding material on difficult or highly reactive sites
The right system depends on your soil classification, your block and your home's design — there's no single best answer.
Why soil classification drives the design
Every site is classified under AS 2870 from Class A (stable) through to Class P (problem), based on how much the soil is expected to move. The more reactive the soil, the deeper and stronger the footings and the more reinforcement required. That's why a soil test comes before the slab design.
How an engineer designs your footings and slab
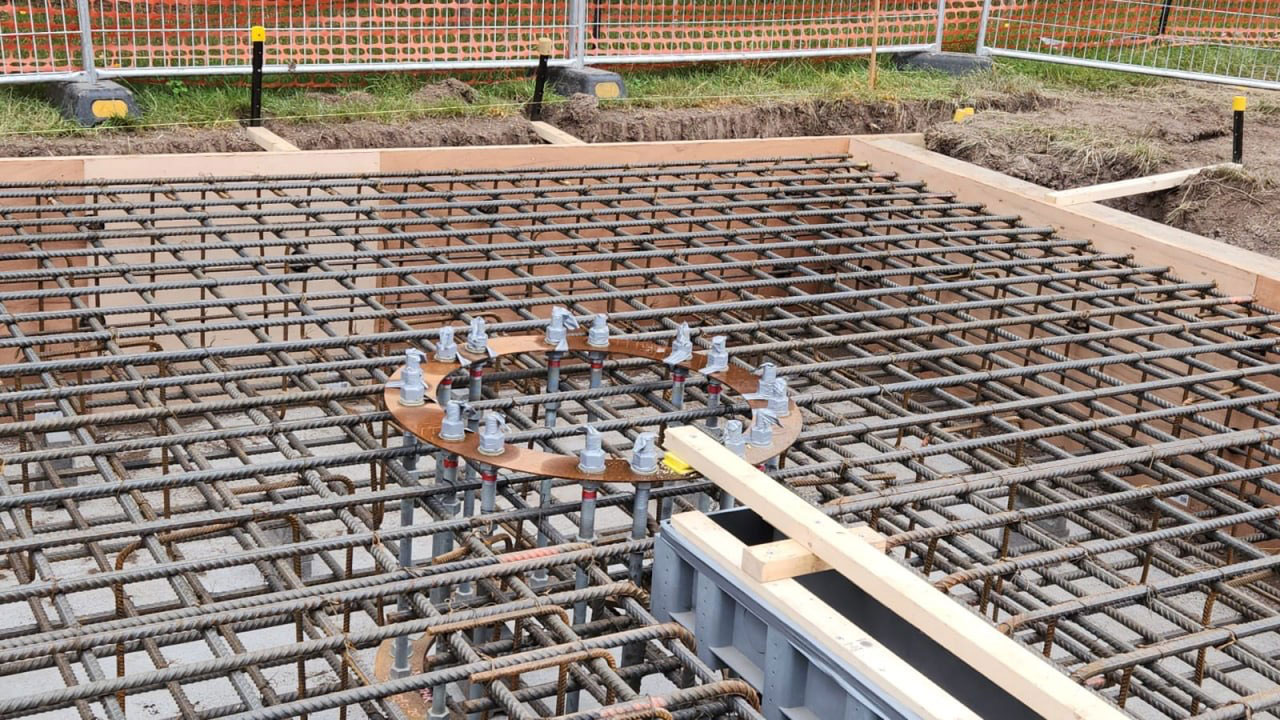
Your structural engineer takes the geotechnical (soil) report, your home's loads and the site conditions, then designs the slab thickness, beam depths and spacing, reinforcement and any piers — all to AS 2870 and the NCC, ready for your building permit. Our residential structural engineering team does this across Melbourne's full range of soil conditions.
Building a new home or extension? Talk to a Melbourne structural engineer for a footing and slab design suited to your soil.
Frequently asked questions
What footing type is best for reactive clay? It depends on how reactive — moderately reactive sites may suit a raft slab, while highly reactive or problem sites often need stiffened rafts or piers. A soil test and engineered design determine the right choice.
What's the difference between a footing and a slab? Footings are the deepened, reinforced sections that transfer load into the ground; the slab is the floor that spans between and over them. In most homes they're designed together as one system.
Do I need a soil test before slab design? Yes — the soil's site classification under AS 2870 directly determines the footing and slab design.
Who designs the footings and slab? A structural engineer, using the geotechnical report and your home's design, to AS 2870 and the NCC.








