
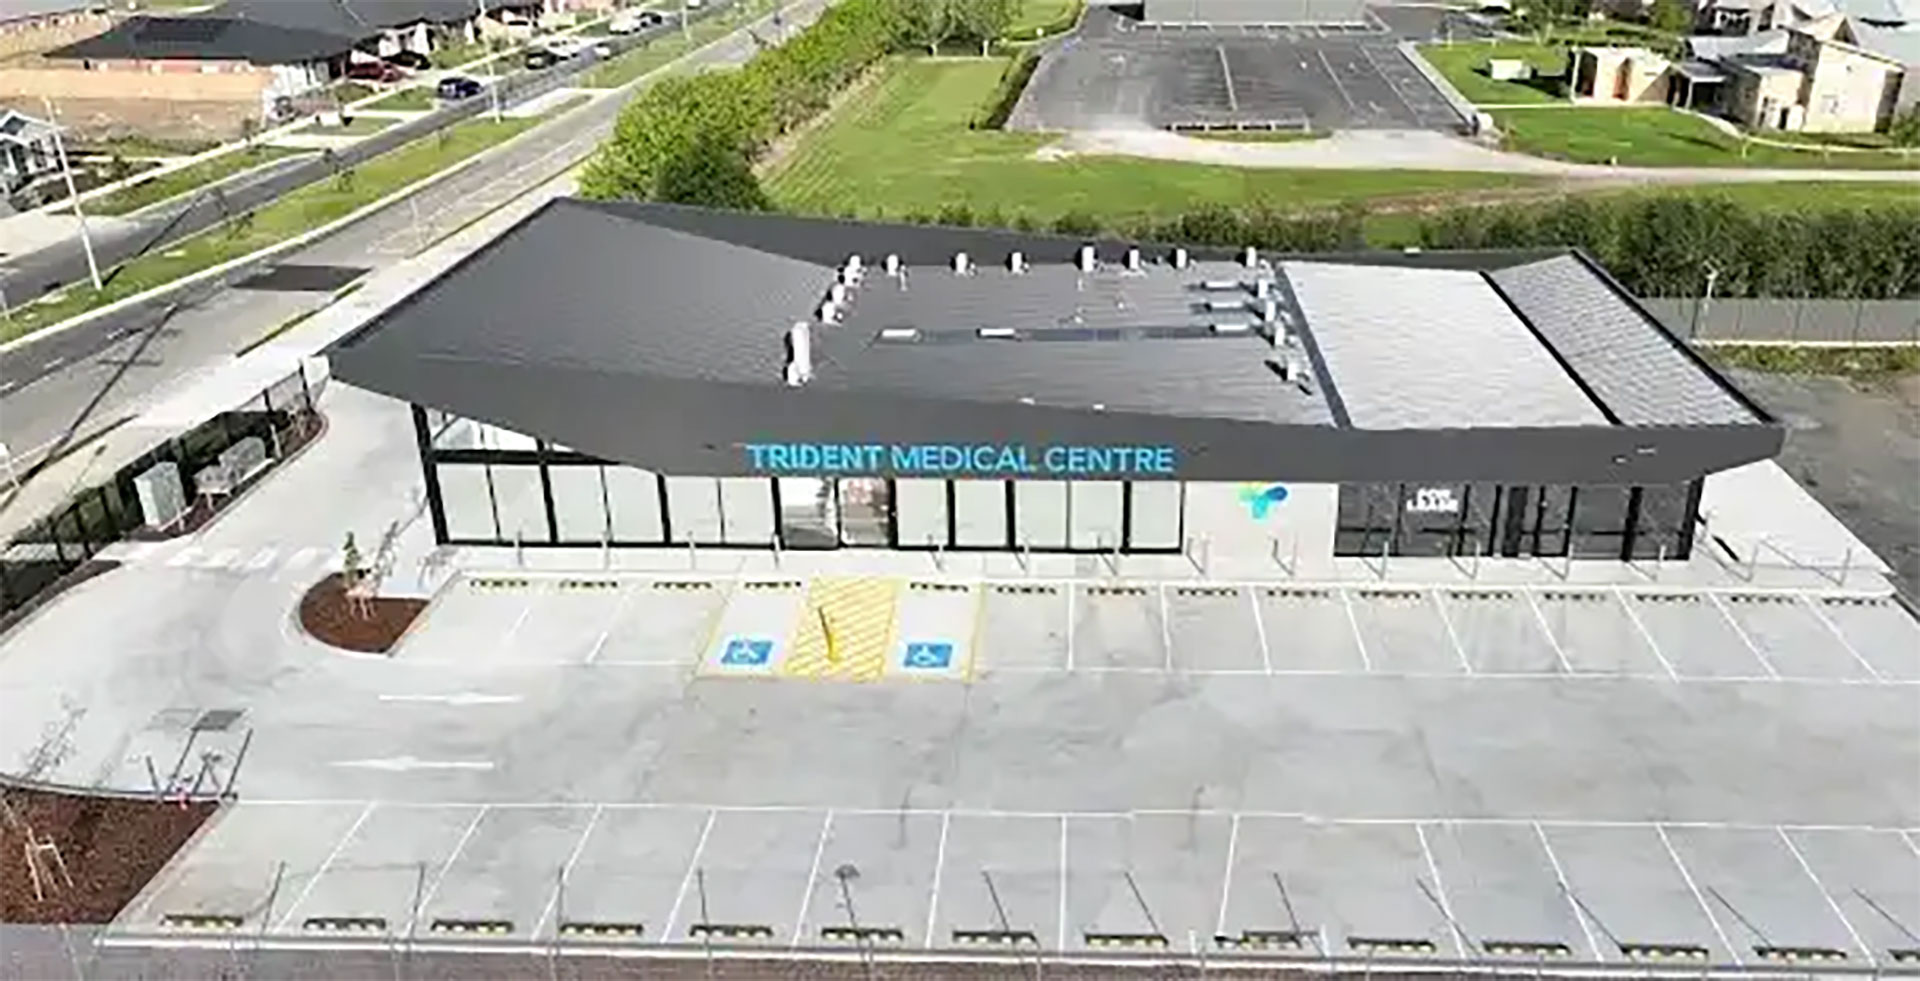
By QED Consulting Engineers — structural & civil engineers, Notting Hill, Melbourne
Medical centres need structural design for heavier equipment loads, services coordination, penetrations and future adaptability — well beyond a standard commercial fitout. From a GP clinic to a specialist or allied-health facility, the structure has to support how a healthcare space is really used.
Here's what makes medical projects different and where structural engineering matters most.
What's different about a medical centre?
Healthcare spaces combine consulting rooms, treatment areas, waiting and amenities — often with equipment, services and layouts that change over time. The structure has to handle the loads, accommodate extensive services, and ideally allow for future reconfiguration without major rework. That calls for careful, forward-looking structural design.
Floor loading and equipment
Some medical equipment is heavy or concentrated, so floors and supporting structure are designed for those loads rather than generic office loads. In a fitout, the engineer checks the existing structure can carry the intended equipment and layout and designs any strengthening required.
Services and penetrations
Medical buildings carry significant mechanical, hydraulic and electrical services, which means penetrations through floors and walls. Each penetration interrupts the structure, so the engineer coordinates with the services design and frames around openings so the structure stays sound.
Adaptability and compliance
Designing with some future adaptability in mind — so rooms can be reconfigured as the practice grows — saves cost down the track. All of it is designed to the NCC and relevant standards, coordinated with the building surveyor. Our commercial and industrial engineering team delivers medical and allied-health projects across Melbourne.
Building or fitting out a medical centre? Talk to a Melbourne structural engineer.
Frequently asked questions
Do medical fitouts need structural engineering? Often, yes — heavier equipment loads, services penetrations and structural alterations all require an engineer.
How are heavy equipment loads handled? The engineer designs the floor and supporting structure for the specific equipment loads, and designs any strengthening needed in a fitout.
Who coordinates services penetrations? The structural engineer coordinates with the services design and frames around penetrations so the structure remains sound.
Can a medical centre be designed for future changes? Yes — designing with adaptability in mind allows rooms to be reconfigured later with less structural rework.








