
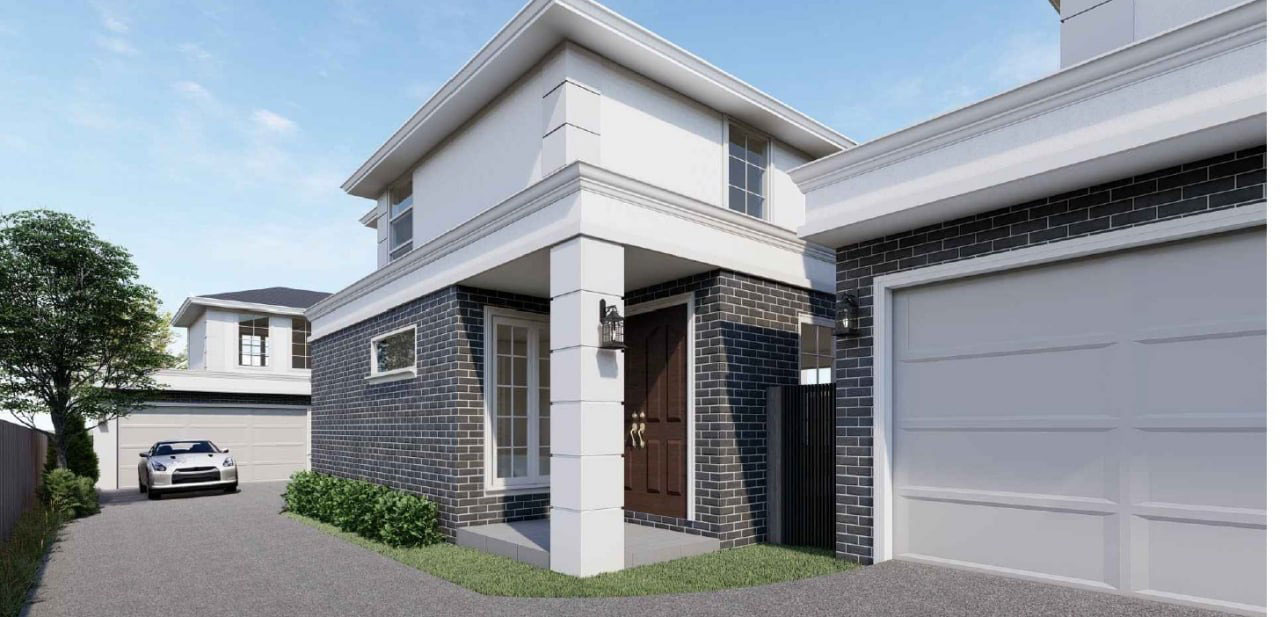
By QED Consulting Engineers — structural & civil engineers, Notting Hill, Melbourne
For a new home, a structural engineer designs the footings, slab, wall framing, upper floors and roof structure — matched to your soil and your design — and provides the documentation for your building permit. It's the structural backbone that keeps everything else standing. Here's what's involved, from the ground up.
What the engineer designs
A structural engineer designs every element that carries load in your new home and ties them together into one coordinated system. Working from the architect's or building designer's plans, the soil report and the relevant standards, the engineer produces the drawings and computations your builder follows and your building surveyor needs.
From the ground up
A new home's structure comes together in layers:
- Footings and slab — the foundation, sized to your soil's site classification
- Wall framing — load-bearing walls and bracing, in timber or steel
- Upper floor structure — for double-storey homes, the floor system between levels
- Beams and lintels — over openings, garages and where extra spans are needed
- Roof structure — trusses or framing carrying the roof loads
Each layer transfers its load down to the next, and ultimately into the ground — the engineer makes sure that load path is sound all the way down.
The role of site classification
Before the foundation can be designed, the site is classified under AS 2870 based on a soil test. Melbourne's reactive clay soils mean this step really matters — it determines the footing and slab design and protects your home from movement later. (See our guides on soil classification and footing and slab design.)
What you receive, and when
You'll receive a complete set of structural drawings and computations, prepared to the NCC and Australian Standards, ready for your building permit. Engage your engineer during the design stage so the structure is coordinated before you build. Our residential structural engineering team handles new homes across Melbourne.
Building a new home in Melbourne? Talk to a Melbourne structural engineer and we'll design it from footings to roof.
Frequently asked questions
Do I need a structural engineer for a new home? Yes — the footings, slab, framing, floors and roof all require structural design, and your building surveyor needs the documentation for the permit.
What does the engineer design in a new build? The full structure — footings and slab, wall framing, upper floors, beams and roof — coordinated as one load path from roof to ground.
When should I engage the engineer? During the design stage, alongside your architect or building designer, and before the building permit application.
What documents do I receive? Structural drawings and computations prepared to the NCC and Australian Standards, ready for your building permit.








