
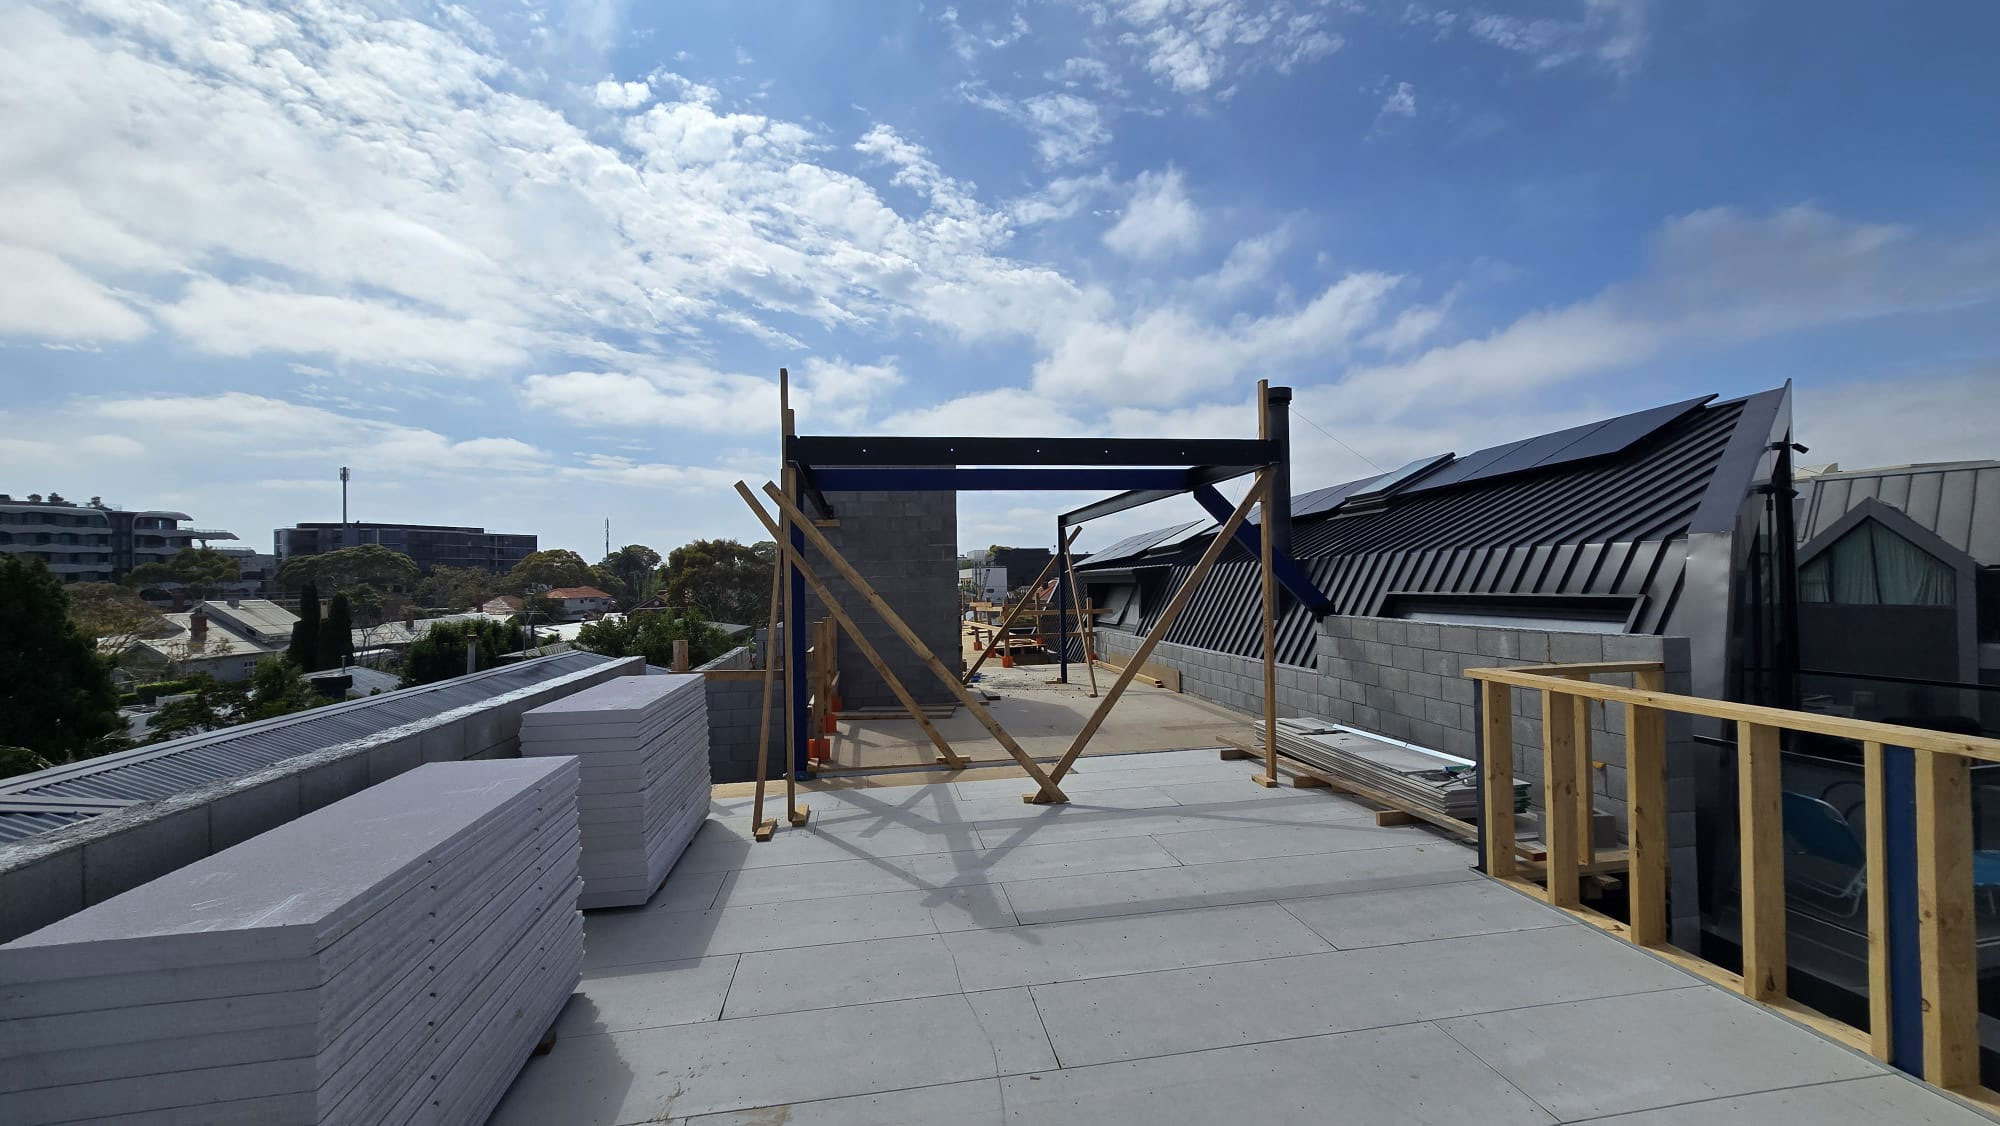
Most decks in Victoria need a building permit, and elevated decks usually need structural engineering. Low decks sitting close to the ground are simpler; once a deck is raised, attached to the house, or carrying a roof, the structure has to be designed and documented properly.
Here's how to tell which category your project falls into.
Do decks need a building permit in Victoria?
Generally yes. Decks are treated as building work, and exemptions are narrow — decking laid directly onto an existing surface like a concrete slab is different from a deck with a structural subfloor supporting it. Attached decks, elevated decks and roofed structures are firmly in permit territory.
A few related distinctions are worth knowing, because people mix them up:
- A verandah has a roof — and roofed structures attached to a building require a permit.
- A pergola has no solid roof, and exemptions can apply depending on size, height and position.
- Balustrades become a requirement once a deck is raised beyond a certain height.
Requirements vary by council and by the specifics of your project, so confirm your situation with your building surveyor or council before you start.
When does a deck need structural engineering?
Not every deck needs an engineer, but many do. Engineering is typically required when:
- The deck is elevated — raised decks carry loads through posts and footings that must be sized properly
- It's attached to the house, where the connection to the existing structure matters
- It's built on a sloping site, where post heights and footings vary
- It carries a roof (a verandah) or supports additional load
- It sits over or near an easement, affecting footing design
- Long spans are involved, or the layout doesn't fit standard span tables
The general principle: standard, low, simple decks can often be built to prescriptive rules; anything outside that needs design.
What the engineer actually designs
For a deck, structural design covers the elements carrying load down to the ground:
- Footings — sized for the loads and your soil
- Posts and bearers — spacing and sizing for the spans involved
- Joists and decking support
- The connection to the house — how the deck ties into the existing structure without compromising it
- Balustrade fixing, where required, so it resists the loads it's meant to
That last point deserves emphasis. The connection to the existing building is the most safety-critical part of an attached deck and a common failure point when it's done without design. A deck is a structure people gather on — the load can be considerable.
Our residential structural engineering team designs decks, verandahs and outdoor structures for homes across Melbourne.
Don't forget the site
Two site factors change deck design more than people expect. Soil determines footing depth and size — reactive clay behaves differently from stable ground. And easements are common along rear boundaries, exactly where decks tend to go; building over one requires separate authority consent and affects where footings can be placed.
Planning a deck or verandah? Talk to a Melbourne structural engineer about the design and documentation you'll need.
Frequently asked questions
Do I need a building permit for a deck in Victoria? Most decks require a permit. Exemptions are narrow — decking laid directly on an existing surface differs from a deck with a structural subfloor. Confirm with your building surveyor or council.
Does my deck need a structural engineer? Often, yes — particularly if it's elevated, attached to the house, on a sloping site, roofed, or involves long spans.
Do I need a permit for a verandah or pergola? A verandah has a roof and attached roofed structures require a permit. Pergolas may be exempt depending on size, height and position. Check the current requirements for your project.
When does a deck need a balustrade? Once the deck is raised beyond a set height. Your building surveyor confirms the requirement, and the balustrade fixing should be designed to resist the required loads.
What's the most important part of deck engineering? The connection to the existing house on an attached deck, along with correctly sized footings — both are common failure points when a deck is built without design.








