
Melbourne is full of Victorian, Edwardian and interwar homes — and they were built to standards, with materials and methods, that predate everything in a modern code. Renovating, extending or repairing a period home takes structural engineering that works with the existing building rather than assuming modern construction.
Here's what's different about older homes and where engineering input matters.
What makes period homes different
Older Melbourne houses commonly feature construction you simply don't see in new builds:
- Timber stumps rather than a concrete slab, supporting a suspended timber floor
- Solid masonry or brick veneer walls built without modern reinforcement or ties
- Lime mortar rather than cement mortar in the oldest homes
- Roof and floor framing sized by convention rather than modern span tables
- Decades of alterations — walls removed, rooms added, verandahs enclosed — often without documentation
That last point matters more than any of the others. In a period home, you rarely know what previous owners did, which is why assessment comes before design.
Common structural issues
Period homes tend to present a recognisable set of problems: stumps that have rotted or sunk causing sloping floors; wall cracking from footing movement, often driven by reactive clay and drainage; sagging floors or roofs where members are undersized or have deteriorated; and previously removed walls where the load was never properly transferred.
None of these are unusual, and none mean the house is beyond saving. They do mean guessing is a bad idea.
Renovating and extending a period home
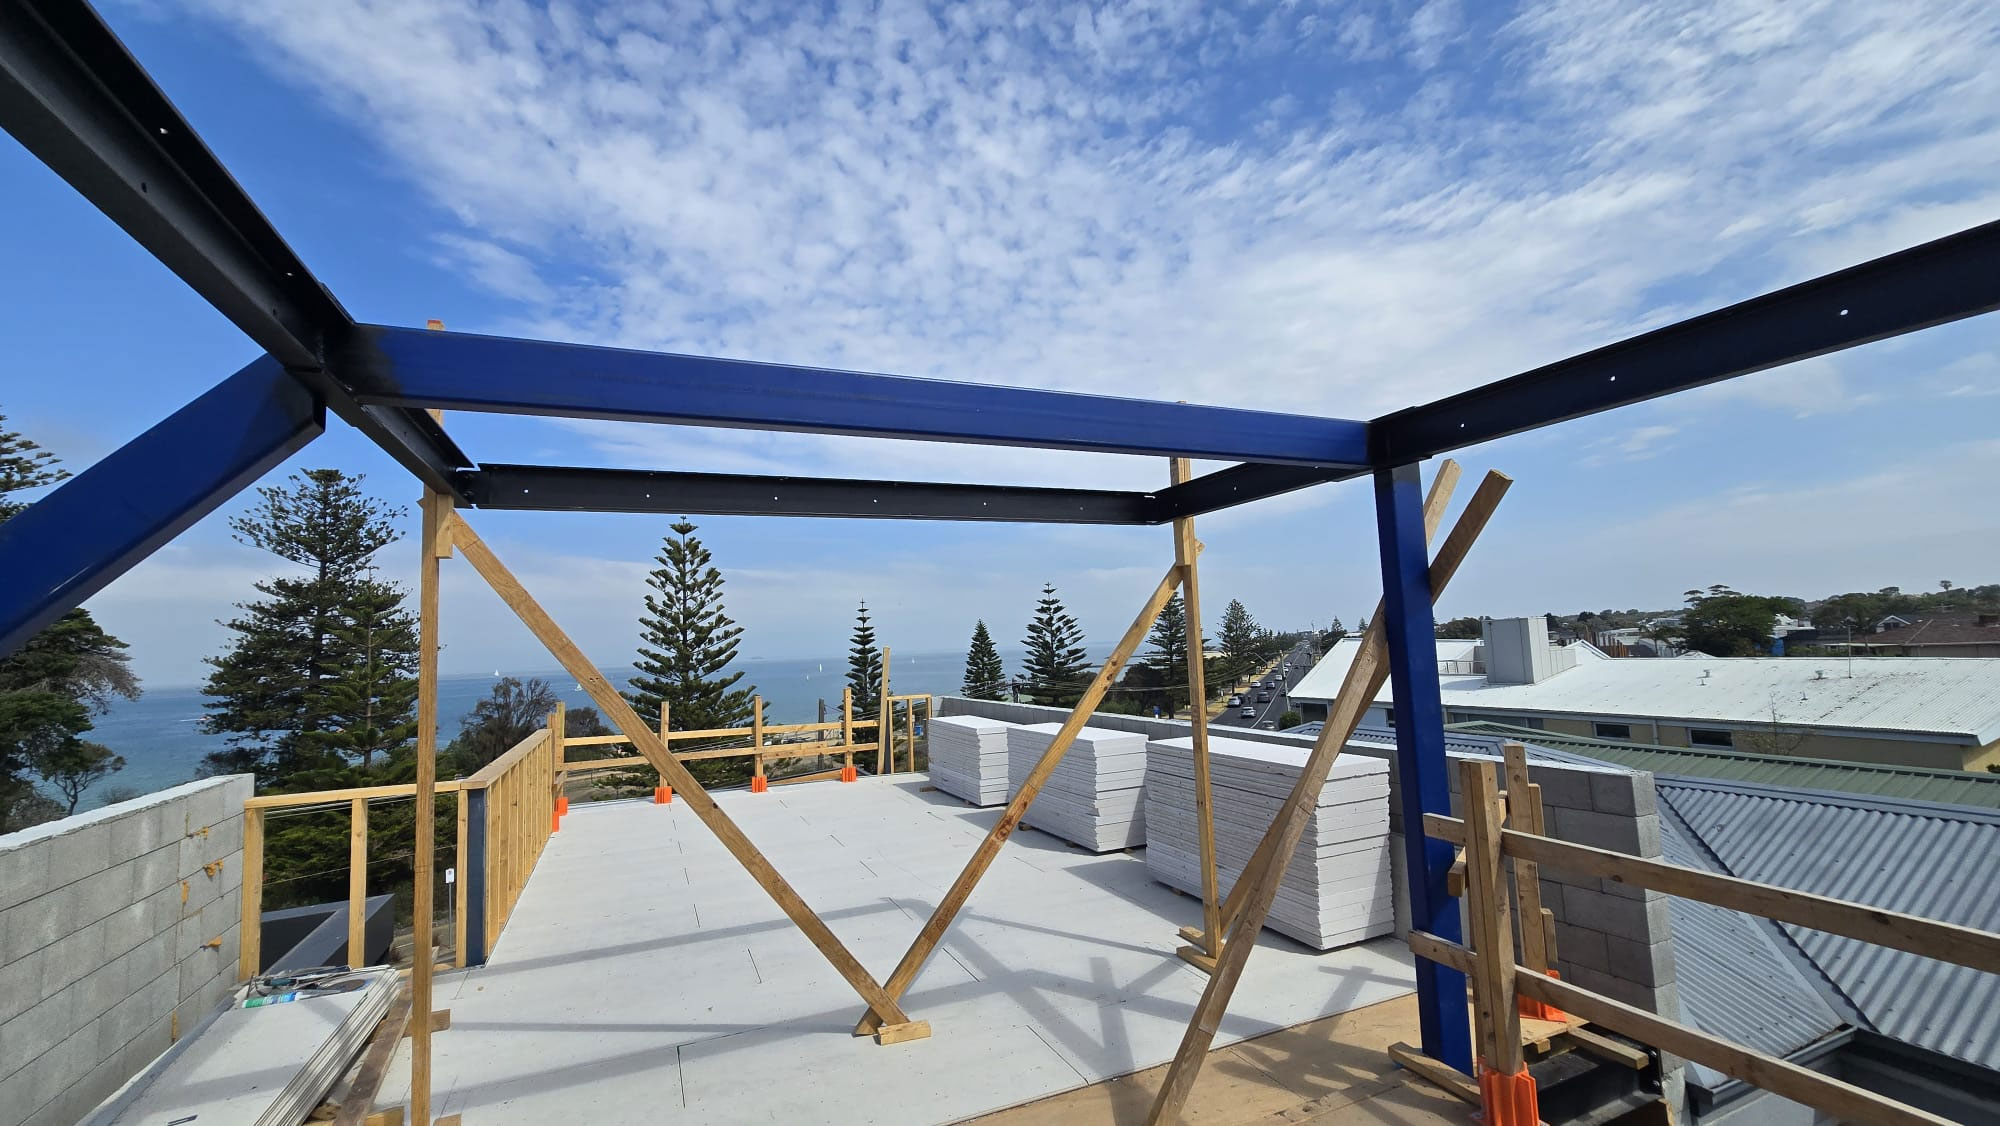
Modern renovations put demands on old structures that they were never designed for — open-plan living removing internal walls, second-storey additions adding load to footings sized for a single storey, or heavy new elements like stone benchtops and large glazing.
The engineering task is twofold: understand what the existing structure can carry, and design the new work so the loads have a proper path down to the ground. Connecting new structure to old is the recurring challenge — different materials, different stiffness, and different movement behaviour.
Our residential structural engineering team works with period homes across Melbourne's established suburbs, where these buildings are most concentrated.
Heritage overlays add another layer
If the property sits within a heritage overlay, planning controls may limit what can be changed, particularly to the street-facing form. That affects the engineering: the structural solution has to work within what's permitted, which sometimes means designing around a facade that must be retained rather than the simplest structural approach.
Confirm any heritage controls with your council early — they shape the design before the engineering starts.
Assessment first
For period homes, the sequence matters. A structural assessment establishes what's actually there and what condition it's in, and that assessment informs the design. Skipping it means designing on assumptions about a building that was altered by people who left no drawings.
Renovating a period home in Melbourne? Talk to a Melbourne structural engineer about assessing the existing structure first.
Frequently asked questions
Do period homes need a different engineering approach? Yes — they use materials and methods that predate modern codes, and are often altered without documentation, so assessment of the existing structure comes before design.
Can I open up the floor plan in an old house? Usually, but the load has to be transferred to an engineered beam with supports and footings that can carry it — and older footings may need attention.
Why do old homes have sloping floors? Commonly because timber stumps have rotted or sunk. An engineer can determine whether it's the stumps, the footings, or ground movement causing it.
Does a heritage overlay affect structural work? It can. Heritage controls may limit changes to the building's form, particularly street-facing elements, which shapes the structural solution. Check with your council.
Should I get an assessment before designing a renovation? Yes, especially for period homes — undocumented past alterations mean you can't safely assume what's inside the walls.








