
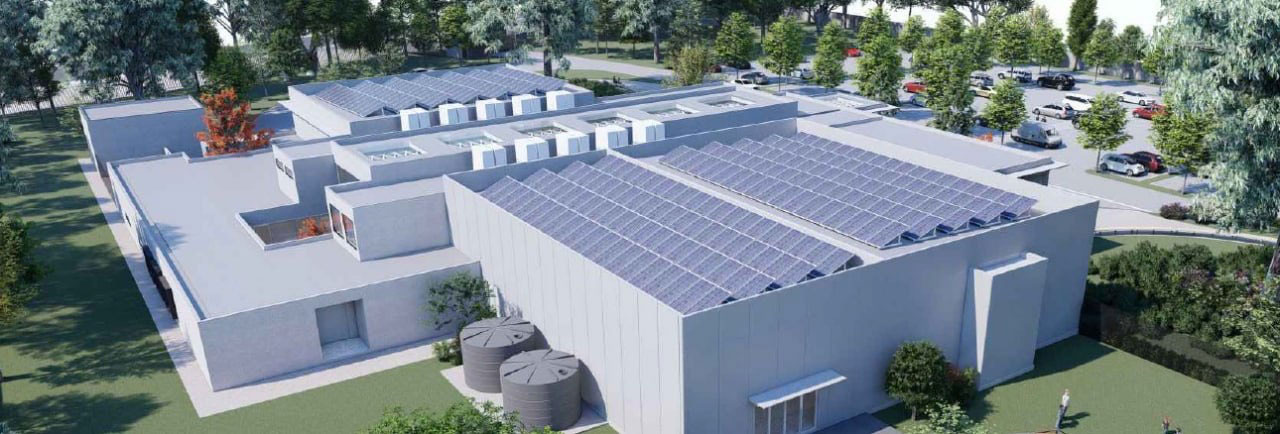
Solar panels add weight and wind load to a roof that was designed before they existed. On most modern homes the roof handles it comfortably — but on older roofs, long spans, or larger installations, a structural assessment is worth doing before the panels go on. In some situations a building permit and engineering input are required.
Here's what to check.
Why roof structure matters for solar
A solar array does two things to a roof. It adds dead load — the ongoing weight of the panels, rails and mounting hardware. And it changes how the roof interacts with wind, because panels present a surface that wind can push against and lift.
That second one is often underestimated. Uplift is a real design consideration, and the critical question usually isn't whether the roof can carry the weight, but whether the fixings and the structure beneath them can resist the wind forces trying to lift the array off.
When is a structural assessment worth it?
Consider getting an engineer involved when:
- The roof is older — particularly on period homes, or where the roof structure has been altered over time
- The roof framing has long spans or shows any sagging or deflection
- The installation is large, or covers a significant portion of the roof
- The building is commercial or industrial, where arrays are bigger and roof structures more varied
- The roof has existing issues — previous damage, timber deterioration, or past modifications
- Panels are being added to a shed, carport or verandah rather than the main house
Requirements vary depending on the building and the installation, so check with your building surveyor whether a permit is needed for your specific project.
What the engineer looks at
A roof structural assessment for solar typically covers:
- Existing roof framing — members, spans and condition
- Additional dead load from the array
- Wind uplift on the panels and how it transfers into the structure
- Fixing and mounting details — how the array connects to the framing, not just the roof sheeting
- Load path — how the added forces travel down through the structure to the footings
- Any strengthening required
The last point is worth stressing: fixings need to connect into structural members, not just the roof covering. That detail is where a lot of poorly installed arrays fail.
Our residential structural engineering team assesses roof structures for solar installations across Melbourne, and our commercial and industrial team handles larger rooftop arrays and plant.
Commercial and industrial rooftops
On warehouses, factories and commercial buildings the stakes are higher: arrays are far larger, and the roof may already carry mechanical plant. Adding a significant array to a portal frame building can affect purlins, rafters and even the frame itself. These installations generally warrant proper structural verification rather than an assumption that the roof will cope.
The same logic applies to other rooftop additions
Solar is the common case, but the principle extends to anything added to a roof — air conditioning units, water tanks, mechanical plant, or new roof-mounted equipment. Each adds load to a structure designed without it.
Planning a solar installation? Talk to a Melbourne structural engineer about a roof structural assessment.
Frequently asked questions
Can my roof handle solar panels? Most modern roofs can, but older roofs, long spans, altered structures and large arrays are worth assessing before installation.
Do solar panels need a building permit? It depends on the building and the installation — rooftop solar can affect structural stability, and requirements vary. Check with your building surveyor.
What does a roof structural assessment involve? Assessing the existing framing and its condition, the added dead load, wind uplift, fixing details and the load path — plus any strengthening required.
Is wind or weight the bigger issue? Often wind. Uplift on the panels and the capacity of the fixings and structure to resist it is frequently more critical than the added weight.
Does this apply to commercial rooftops too? Yes, and more so — larger arrays on warehouses and commercial buildings can affect purlins, rafters and the frame, especially where plant is already installed.








