
By QED Consulting Engineers — structural & civil engineers, Notting Hill, Melbourne
A duplex (dual occupancy) needs structural engineering across its footings, party wall and framing — coordinated with town planning and the building permit. It sits between a single home and a larger development in complexity, and a few structural details make all the difference to a smooth build.
Here's what's involved in the structural engineering of a duplex.
What's different about duplex engineering?
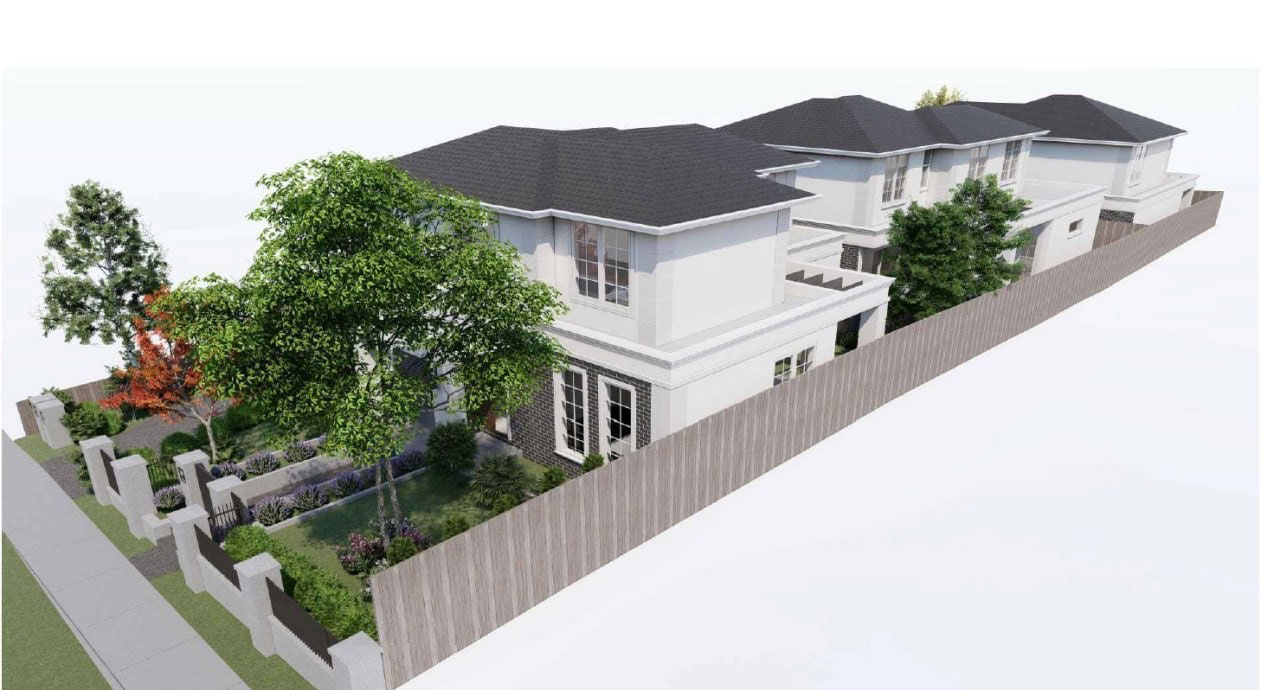
A duplex puts two dwellings on one site, usually sharing or adjoining at a party wall. That means the engineer designs not just each dwelling's structure but also how the two interact — the shared or adjacent wall, fire and acoustic separation requirements, and footings close to internal and external boundaries. Coordination with town planning and the building surveyor is part of the job.
Party walls and separation
The wall between two dwellings has to satisfy structural, fire and acoustic requirements. Whether the dwellings share a common wall or have separate adjoining walls affects the structural design, the footings beneath, and how the two structures are isolated from each other. Getting this right early avoids rework.
Footings near boundaries
Duplexes often place structure close to boundaries, which constrains footing design and may bring in considerations around adjoining properties. The engineer designs footings that work within these limits and suit the site's soil classification.
The process
Typically the structural engineer comes in once the design and town-planning approach are taking shape, designs the footings, party wall, slabs and framing for both dwellings, and produces the documentation for the building permit. Our team handles dual-occupancy and multi-unit work as part of our residential and commercial engineering services across Melbourne.
Planning a duplex in Melbourne? Talk to a Melbourne structural engineer about your dual-occupancy project.
Frequently asked questions
Do I need a structural engineer for a duplex? Yes — a duplex needs engineered footings, party wall and framing for both dwellings, coordinated with planning and the building permit.
How are party walls engineered? The engineer designs the shared or adjoining wall to meet structural requirements alongside fire and acoustic separation, including the footings beneath and isolation between dwellings.
What's involved in dual-occupancy engineering? Designing both dwellings' structures, the party wall, footings near boundaries and the slabs and framing, then documenting it all for the permit.
When should I engage the engineer? As the design and town-planning approach develop, and before the building permit application.








